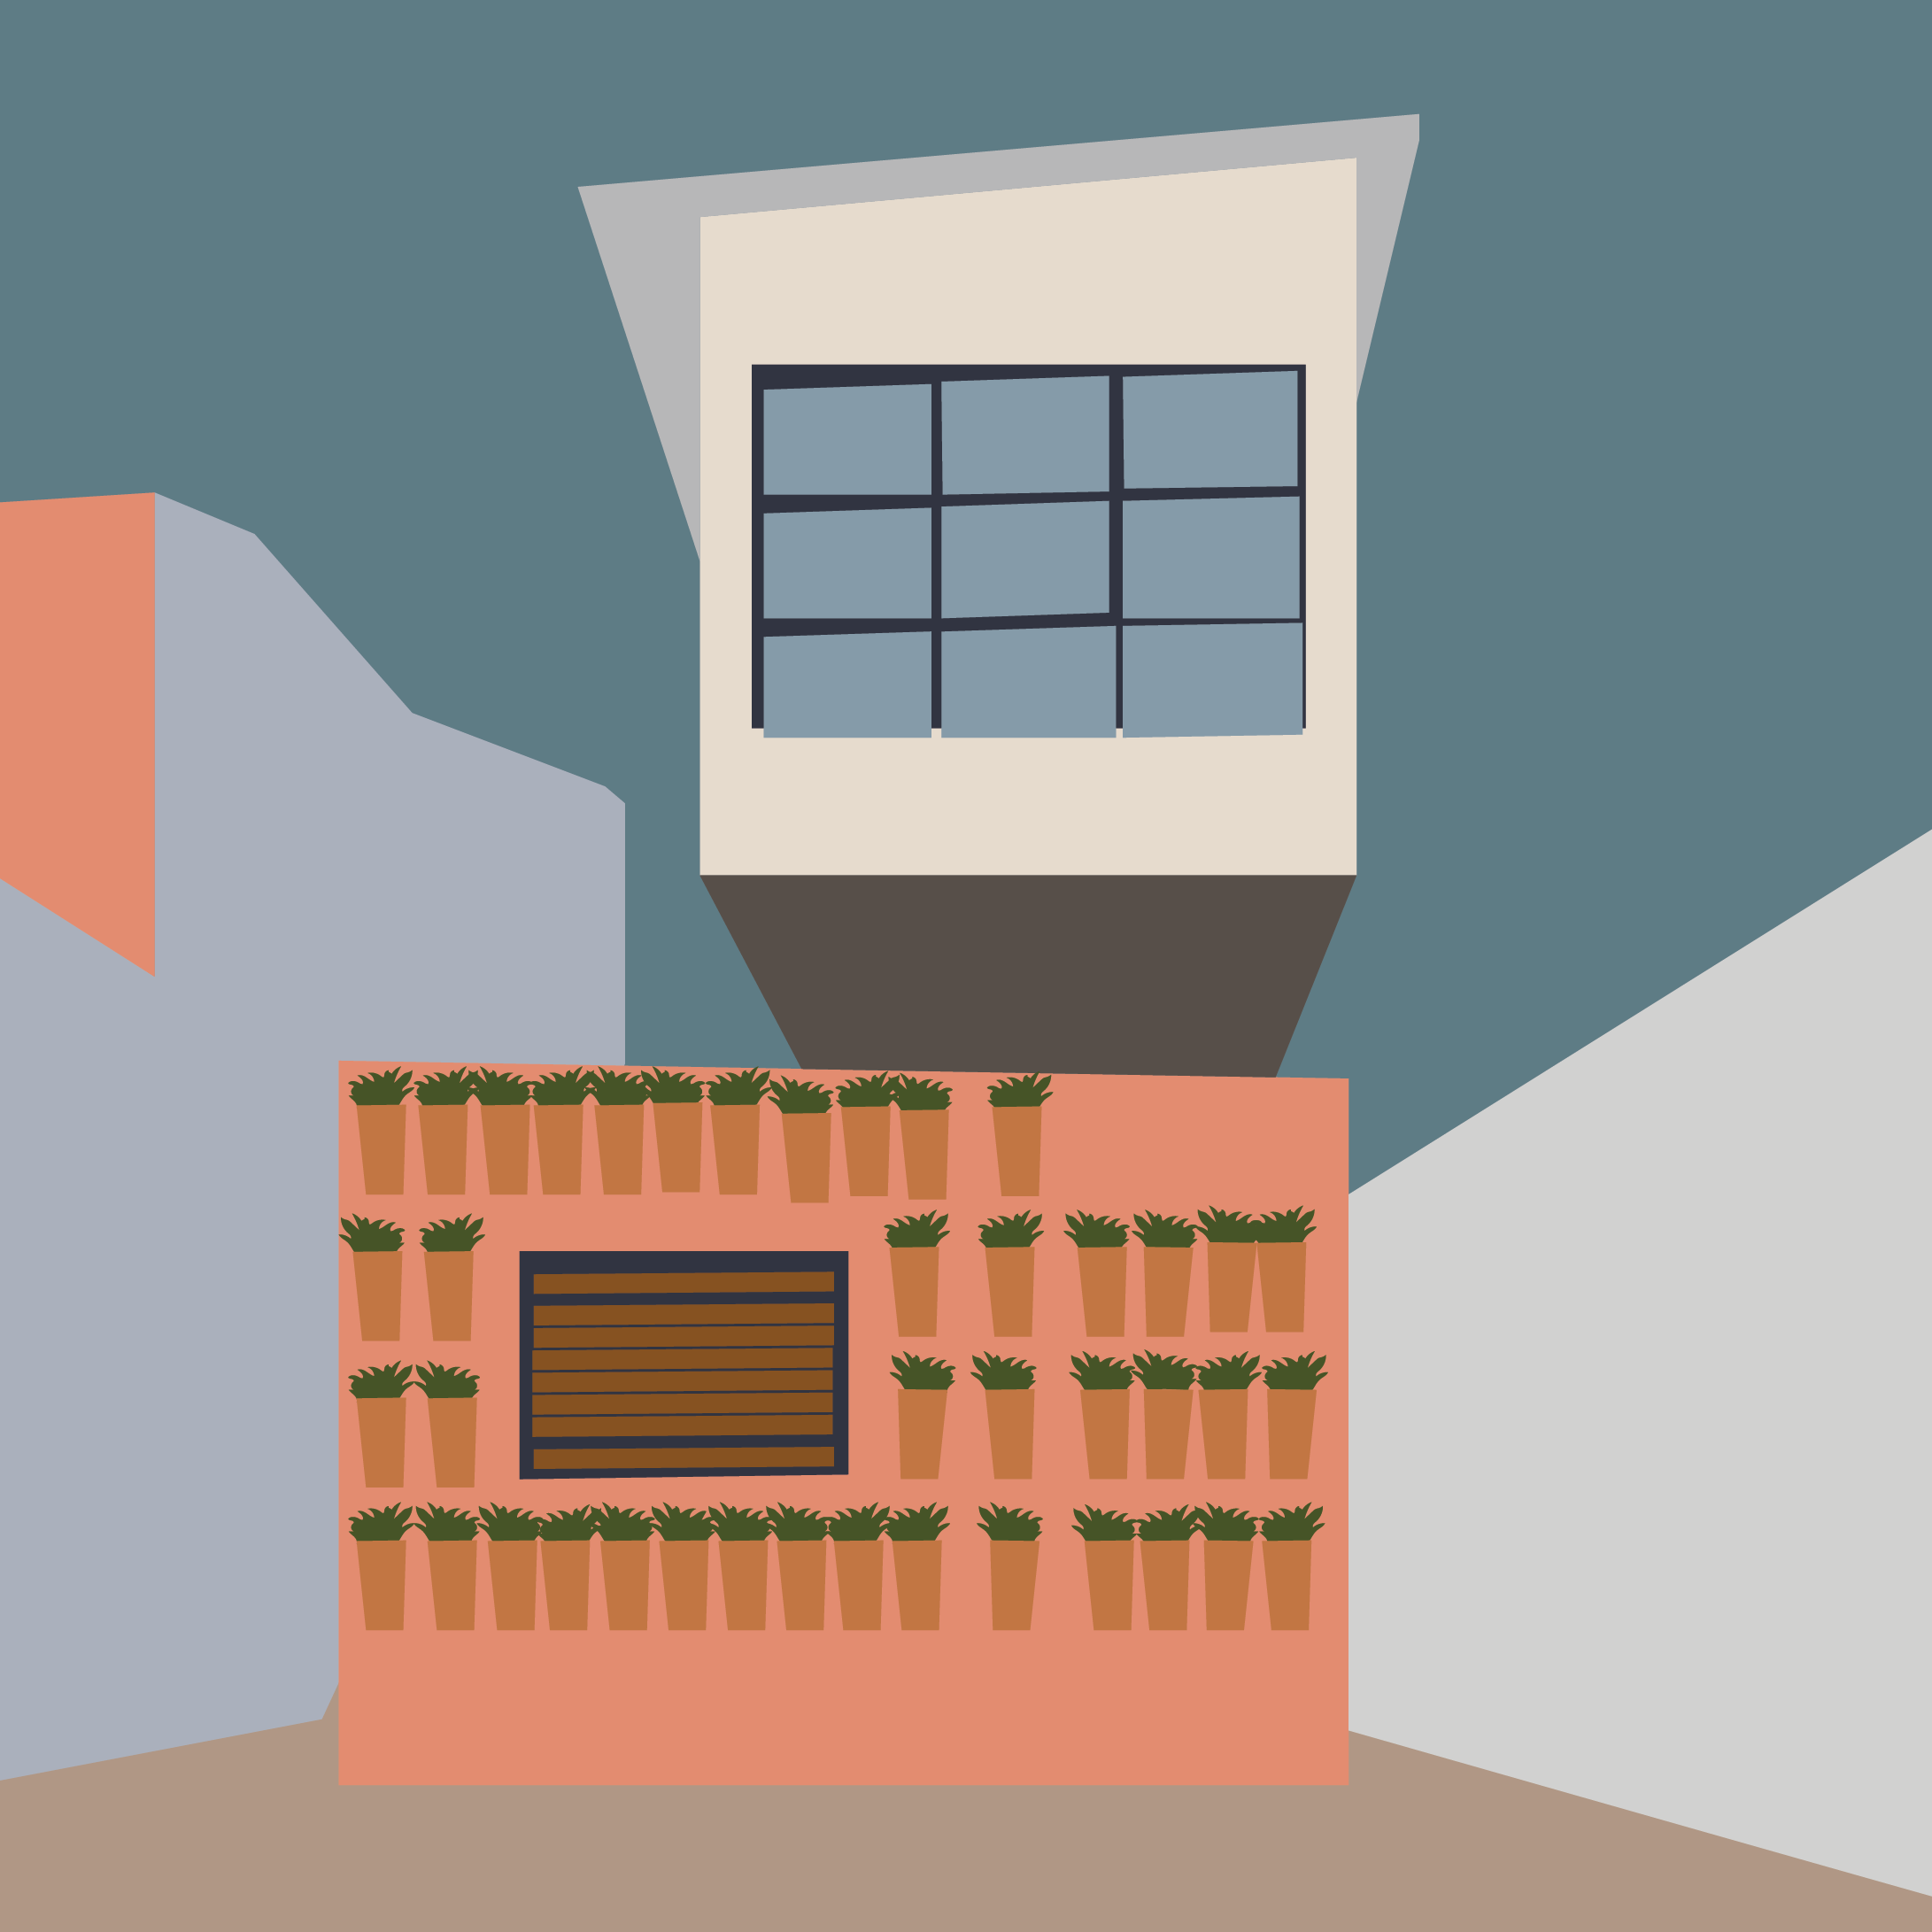
Illustration of Casa de la Villa Cerro Corá: by the author
Abstract:
This essay examines how architects in Paraguay and Ecuador forge dignity, beauty, and cultural meaning from the constraints of affordable housing. Through case studies of Casa de la Villa Cerro Corá in Asunción and Los Apartamentos del San Telmo in Quito, it argues that the unadorned use of brick, concrete, and corrugated metal is far from a symbol of lack. Instead, it represents a potent form of honesty—a synthesis of pre-Columbian vernacular traditions, modernist principles, and contemporary social needs. The analysis reveals a vital lesson for global architecture: that true innovation and poetic expression can emerge from necessity, creating spaces that are sustainable, deeply rooted, and profoundly authentic.
Addison Galagan
Building Simply and Honestly:
Lessons from affordable housing projects in Latin America
Introduction: The Honesty of Materials
Unadorned brick and concrete, exposed timbers, and corrugated sheet metal are materials seen throughout the world in architecture. These materials carry aesthetic, social, and economic meanings that are deeply tied to their use in construction, often serving as direct expressions of architectural intent. What does it mean then, when their significance is a direct response to the lack of access to materials and methods characteristic of the cannon of “architecture”. The beauty in the architecture of affordable housing seen throughout Latin America is their honesty and deep connection to the history, land and the people that came to design it.
When faced with the challenges of creating safe, secure, and dignified housing with only the materials and the knowledge available at hand, DIY architects and local tradespeople throughout Latin America prove their genius by developing enduring structures that fit their basic needs and capture a style that is pure and honest in form.
Whether repurposing existing buildings, recycling building material, or harvesting directly from the land and nature, the architecture we see in affordable housing in Latin America celebrates ingenuity in design approaches that reflect the larger regional trends in history, art, culture, and style.

(figure 1)
Casa de la Villa Cerro Corá by Arquitec Tava y La Grupo Culata Jovai
Asunción, Paraguay
Case Study: Casa de la Villa Cerro Corá:
The Casa de la Villa Cerro Corá project in Asunción, Paraguay, stands as a profound testament to architectural ingenuity born from constraint. Designed by Arquitects Tava y La Grupo Culata Jovai, the project is an exercise in adaptive reuse and material honesty, transforming a pre-existing urban structure. The architects did not see the existing building as a limitation but as a foundational “Pre-existencia” generative form that provided both structure and narrative (figures 2,3). This approach immediately reframes the notion of scarcity; the primary “material” here is not just concrete or brick, but the inherited urban fabric itself. The intervention strategically adds a new volumetric layer the “Ampliación Planta Alta” while carefully modifying the ground floor, creating a dialogue between old and new.


(figures 2,3)
Casa de la Villa Cerro Corá by Arquitec Tava y La Grupo Culata Jovai
Asunción, Paraguay
The architectural language is a direct, unflinching celebration of cast-in-place concrete, showcasing its sculptural potential. The new upper volume employs atypical, geometric forms in its exposed structure, exploiting concrete to create a dynamic, fortress-like presence. This is not the universalist modernism of an earlier era, but a regionally-influenced Brutalism that draws from the robust, textured concrete works found across Latin America.
The choice is both aesthetic and deeply pragmatic: concrete is locally available, durable, and requires craftsmanship that taps into local building skills. The architects’ intent to utilize and elevate local skill and craft is evident in the board-marked textures and the precise, hands-on work required for such complex formwork, turning construction into an social artform.

(figure 4)
Casa de la Villa Cerro Corá by Arquitec Tava y La Grupo Culata Jovai
Asunción, Paraguay
To fully appreciate the material audacity of Casa de la Villa Cerro Corá, one must situate it within a distinctive local lineage of concrete experimentation in Asunción, most notably defined by the architect-artist Jenaro Pindú (1946-1993); a vanguardist figure who was a major contributor to a uniquely Paraguayan strand of Brutalism. His famed Castillo Pindú (a fantastical, fortress-like residence) epitomizes his approach: it treats raw concrete as a sculptural medium for creating dramatic, atmospheric, and highly atypical forms. The architects of Casa de la Villa, therefore, were not importing an international style but operating within and advancing a potent local tradition of concrete expression. The project’s geometric forms and textured surfaces can be seen as a direct dialogue with this heritage, proving that the “brutalist” choice was not merely pragmatic but also cultural, rooted in a specific place and history.
This project by architects Tava y La Grupo Culata Jovai demonstrates that a perceived lack of resources becomes the catalyst for creative and innovative architecture. The architects’ ingenuity is multi-layered: first, in seeing adaptive reuse as a resourceful strategy that honors history; second, in employing a ubiquitous material like concrete in a masterful, expressive way that demands and dignifies local labor; and third, in continuing a regional adaptation of Brutalism with a specific place and need.
The Casa de la Villa Cerro Corá does not apologize for its raw materiality or its audacious form. Instead, it asserts that authenticity and beauty emerge precisely from a willingness to engage with history, site, budget, and a community’s capacity. It demonstrates that the most significant constraint is not a lack of expensive materials, but a lack of creative vision to see the potential in what is immediately at hand.

(figure 5)
Casa de la Villa Cerro Corá by Arquitec Tava y La Grupo Culata Jovai
Asunción, Paraguay
“Far from being a symbol of lack, the use of simple, untreated materials can celebrate the authenticity and inherent beauty of the materiality that allows these projects to exist, rather than hiding it behind flat or standardized finishes. In the absence of resources for beautifully crafted materials and ornamental features, returning to the essence of each component seems like a better option”.
-Enrique Tovar & José Tomás Franco
ArchDaily, April 29, 2025

(figure 6)
Apartamentos del San Telmo by ERDC architects
Quito, Ecuador
Case Study: Los Apartamentos del San Telmo:
The Apartamentos del San Telmo project in Quito, Ecuador (figure 6), designed by ERDC architects, presents a masterclass in achieving spatial generosity and modernist elegance through architectural simplicity. Confronted with the programmatic and budgetary constraints of social housing, the architects developed a solution centered on a rational, repeated structural unit: a three-dimensional grid. This simple, modular system, built from CMU (concrete masonry units), exposed steel beams, corrugated sheet metal, and clay bricks, is not merely economical but becomes the project’s primary aesthetic and organizational tool. The choice of materials is both pragmatic and expressive; they are locally ubiquitous, durable, and require no complex finishing, allowing the construction to be executed with easily accessible techniques by local labor. This directness celebrates the innate qualities of each material (the rhythm of the blockwork, the honesty of exposed steel, and the weathered patina of metal) elevating the ordinary to a state of dignified plainness.

(figure 7)
Apartamentos del San Telmo by ERDC architects
Quito, Ecuador
Within this modest structural framework, the architects orchestrate an experience of spaciousness and light that defies the project’s typology. The apartments are organized to maximize cross-ventilation and daylight, with deep openings and interior layouts that ensure rooms are flooded with natural light (figure 7). The use of mezzanine levels and double-height spaces in certain units further amplifies the sense of volume, transforming compact footprints into fluid, airy living environments. This is a modernism of essential gestures; one that recalls the universal ideals of light, space, and flow but translates them through a lens of radical affordability. The elegance of San Telmo is not applied as a style but emerges intrinsically from the logical execution of its simple plan and section (figures 8,9), proving that dignity and aesthetic clarity are not contingent on cost.
This project demonstrates that a constrained palette of materials and resources acts as a catalyst for fundamental architectural innovation. The ingenuity of ERDC architects lies in their rejection of seeing standard CMU and brick as “poor” materials. Instead, they asked a more profound design question: how can these basic elements be orchestrated to create exceptional space? The answer was a holistic synthesis of structure, form, and climate response into a singular, repeatable system. Los Apartamentos del San Telmo demonstrates that the most significant creative act in such contexts is not invention of new materials, but the re-imaging of existing ones within a clear and intelligent architectural logic. It stands as powerful evidence that true sustainability and beauty in architecture begin with a deep and creative respect for the constraints of place, economy, and craft.
(figures 8,9)
Apartamentos del San Telmo by ERDC architects
Quito, Ecuador


Synthesis: Contradiction as a Creative Force:
In terms of style, projects similar to this exhibit a type of synthesis between cultural, economic, and historical contradictions that create a heroic beauty according to the architect Iñaki Ábalos. Following in the footsteps of pre-Columbian heritage, architecture in Latin America has a place based specificity that conflicts with the post-Columbian material and stylistic trends of European (and later American) colonial influences. The raw and unadorned materials we see in affordable housing projects in Latin America are both an expression of “western style” modernist elements that employ modular units or cast in place concrete and traditional vernacular features that consider local conditions with social and budgetary needs.
Ábalos writes:
“What is interesting in now seeing the architecture produced in the last decade in cities like Medellín, Santiago, Lima, Buenos Aires, Montevideo, México City, and so many others in Latin America is not only… the creation of magnificent architecture, but also that today they [ Latin American architecture] are all appearing on the same playing field. We might say that they have at last addressed themselves to the same problem, that of capital-A Architecture, seen as being able to transform multiple needs, contradictions, and aspirations into a poetic, reliable, and mature expression” (Ábalos, I., 2011).
Conclusion: Lessons in Limitation:
In this perspective, if capital-A Architecture is celebrated for its ability to create a synthesis from contradictions that arrive at a poetic, reliable, and mature expression, then it becomes possible to see why affordable housing in Latin America is increasingly becoming recognized and appreciated in the architecture discipline around the world. The contradictions between pre-Columbian and post-Columbian architectural styles and socio-cultural needs have found in budgetarily constrained social housing projects a type
of synthesis that creates beauty and functionality out of limited resources. In this manner, being restricted to using only the materials and knowledge available at hand is “far from being a symbol of lack”. Instead, it is a clever approach that is rich in authenticity, creativity, and purpose for people that rely on these buildings for stability and dignity. This approach offers a vital lesson for a global discipline often preoccupied with lavish expenditure: that true innovation and beauty can emerge from necessity, creating architecture that is not only sustainable and affordable but also deeply meaningful.
Bibliography:
Ábalos, I. (2011). Latin American Architecture Today. HARVARD DESIGN MAGAZINE, 34.
https://www.harvarddesignmagazine.org/articles/latin-american-architecture-today/
Tovar, E., & Franco, J. T. (2024, December 3). Unpolished narratives: Exposed materials in Latin American affordable housing. ArchDaily. https://www.archdaily.com/1024259/unpolished-narratives-exposed-materials-in-latin-american-affordablehousingad_campaign=normal-tag
